EVENT, DINING & MARKET COMPLEX · DESIGN-BUILD · MINNEAPOLIS, MN
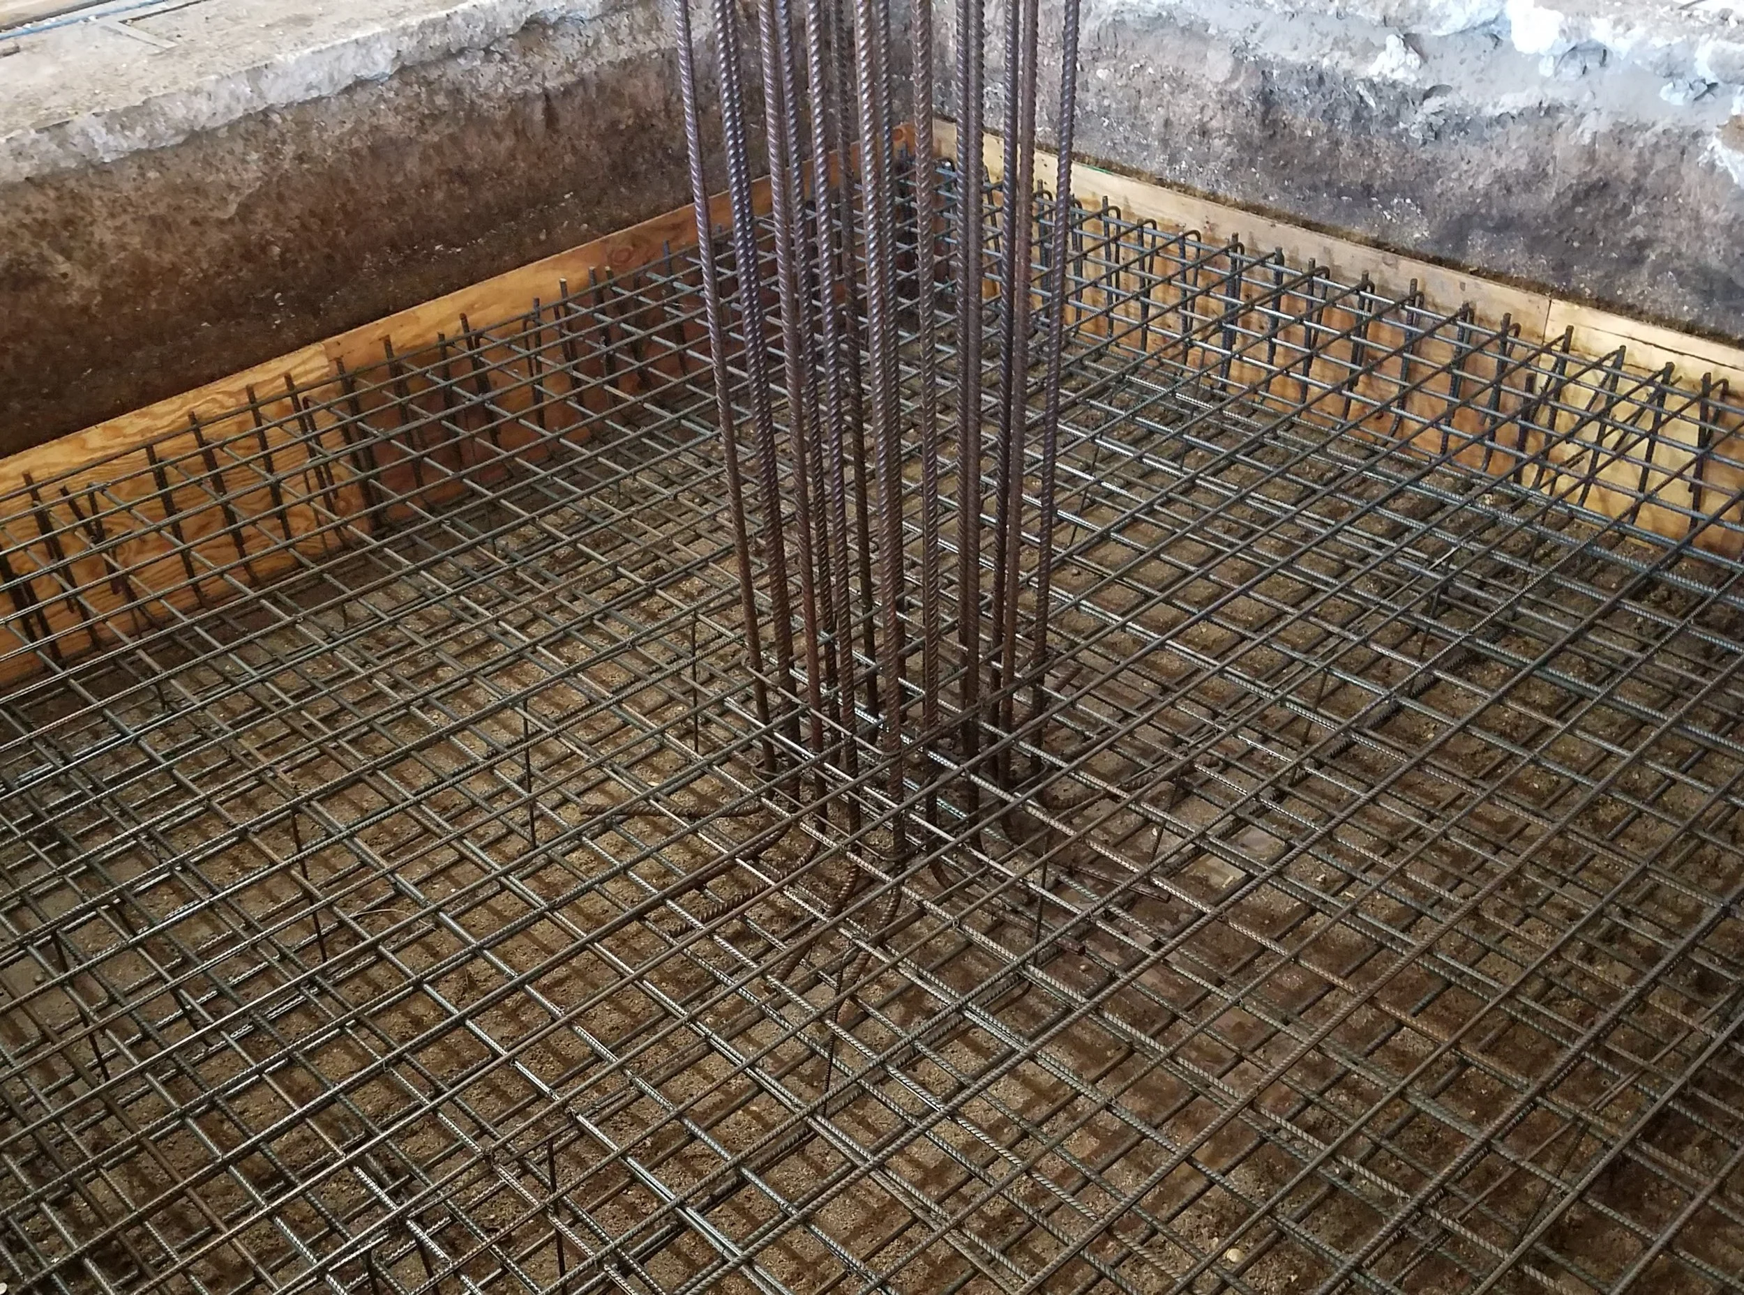
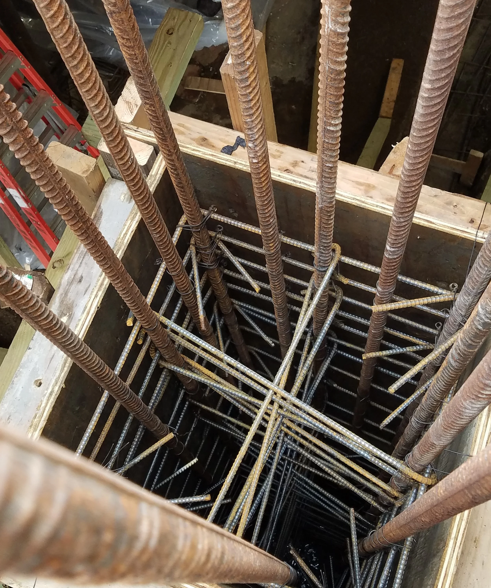
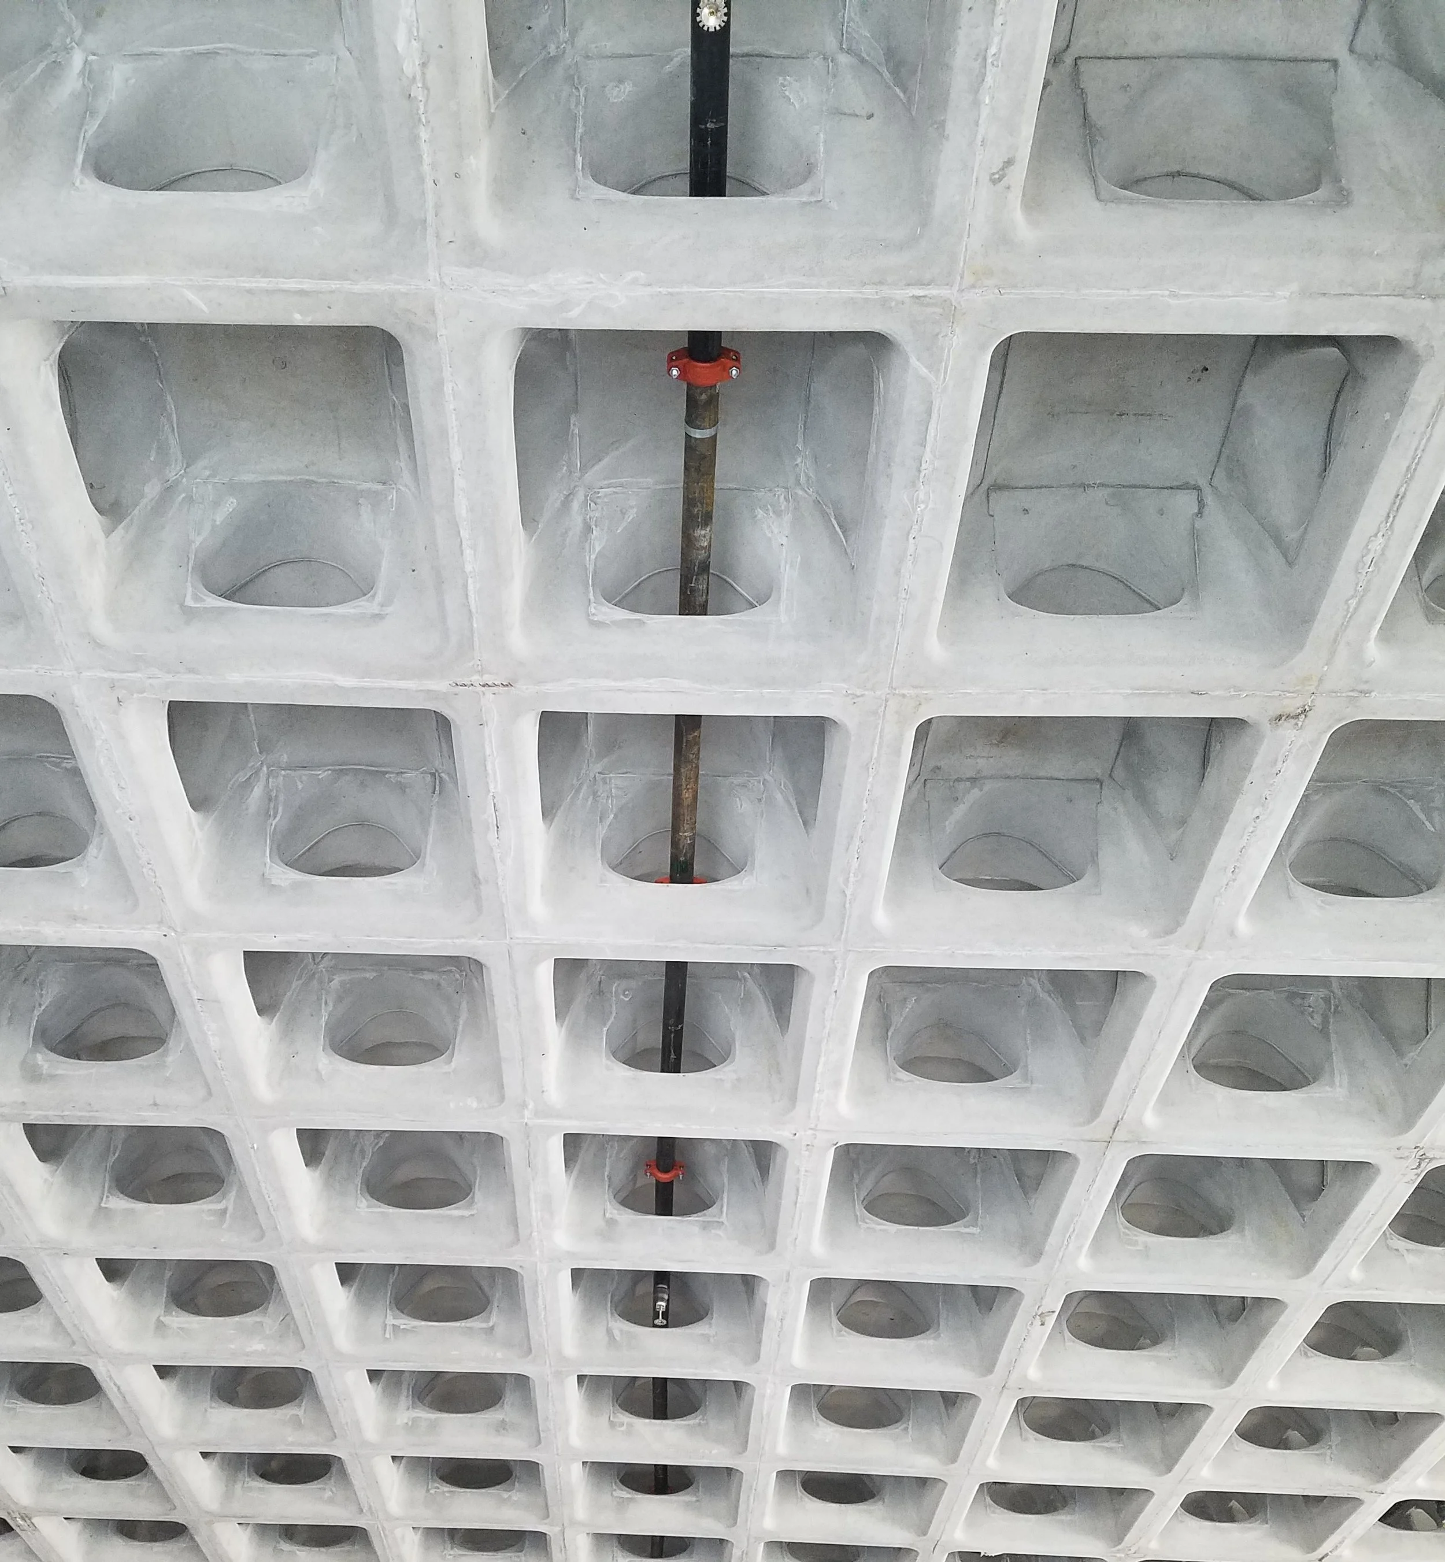
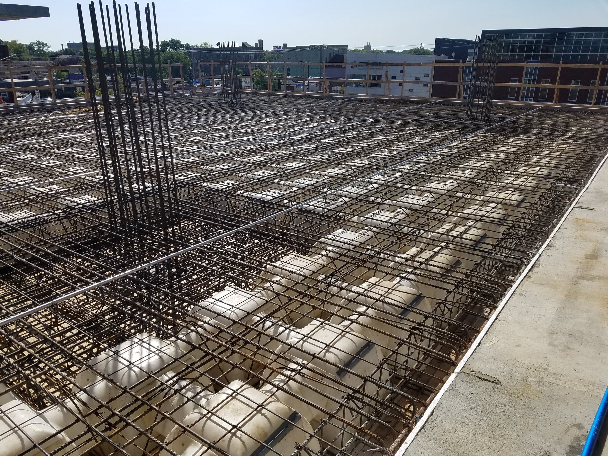
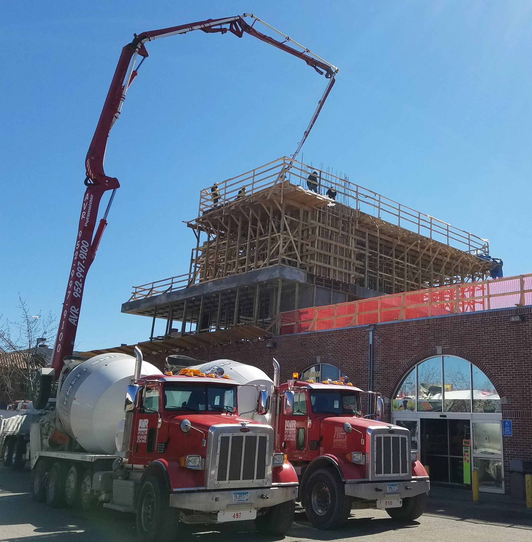
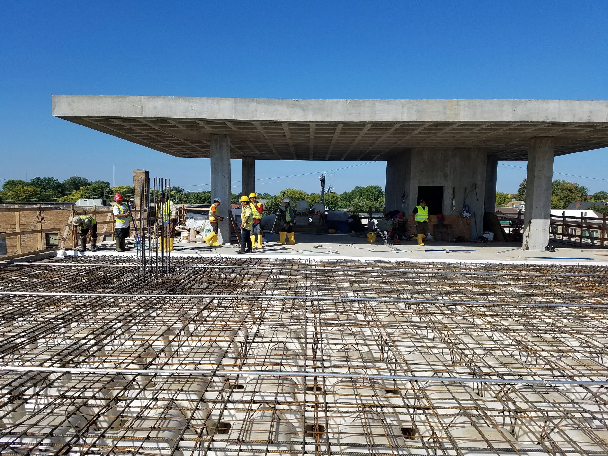
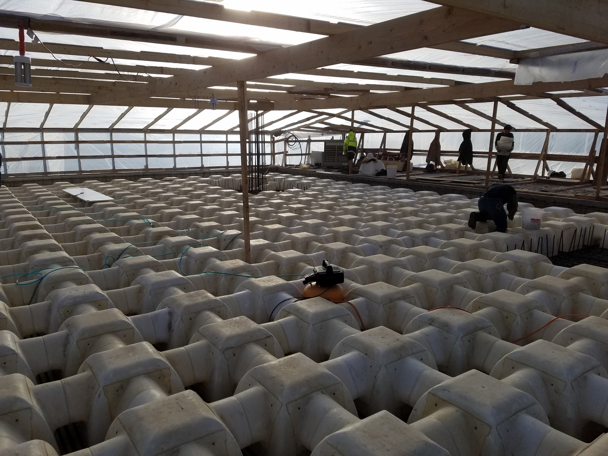
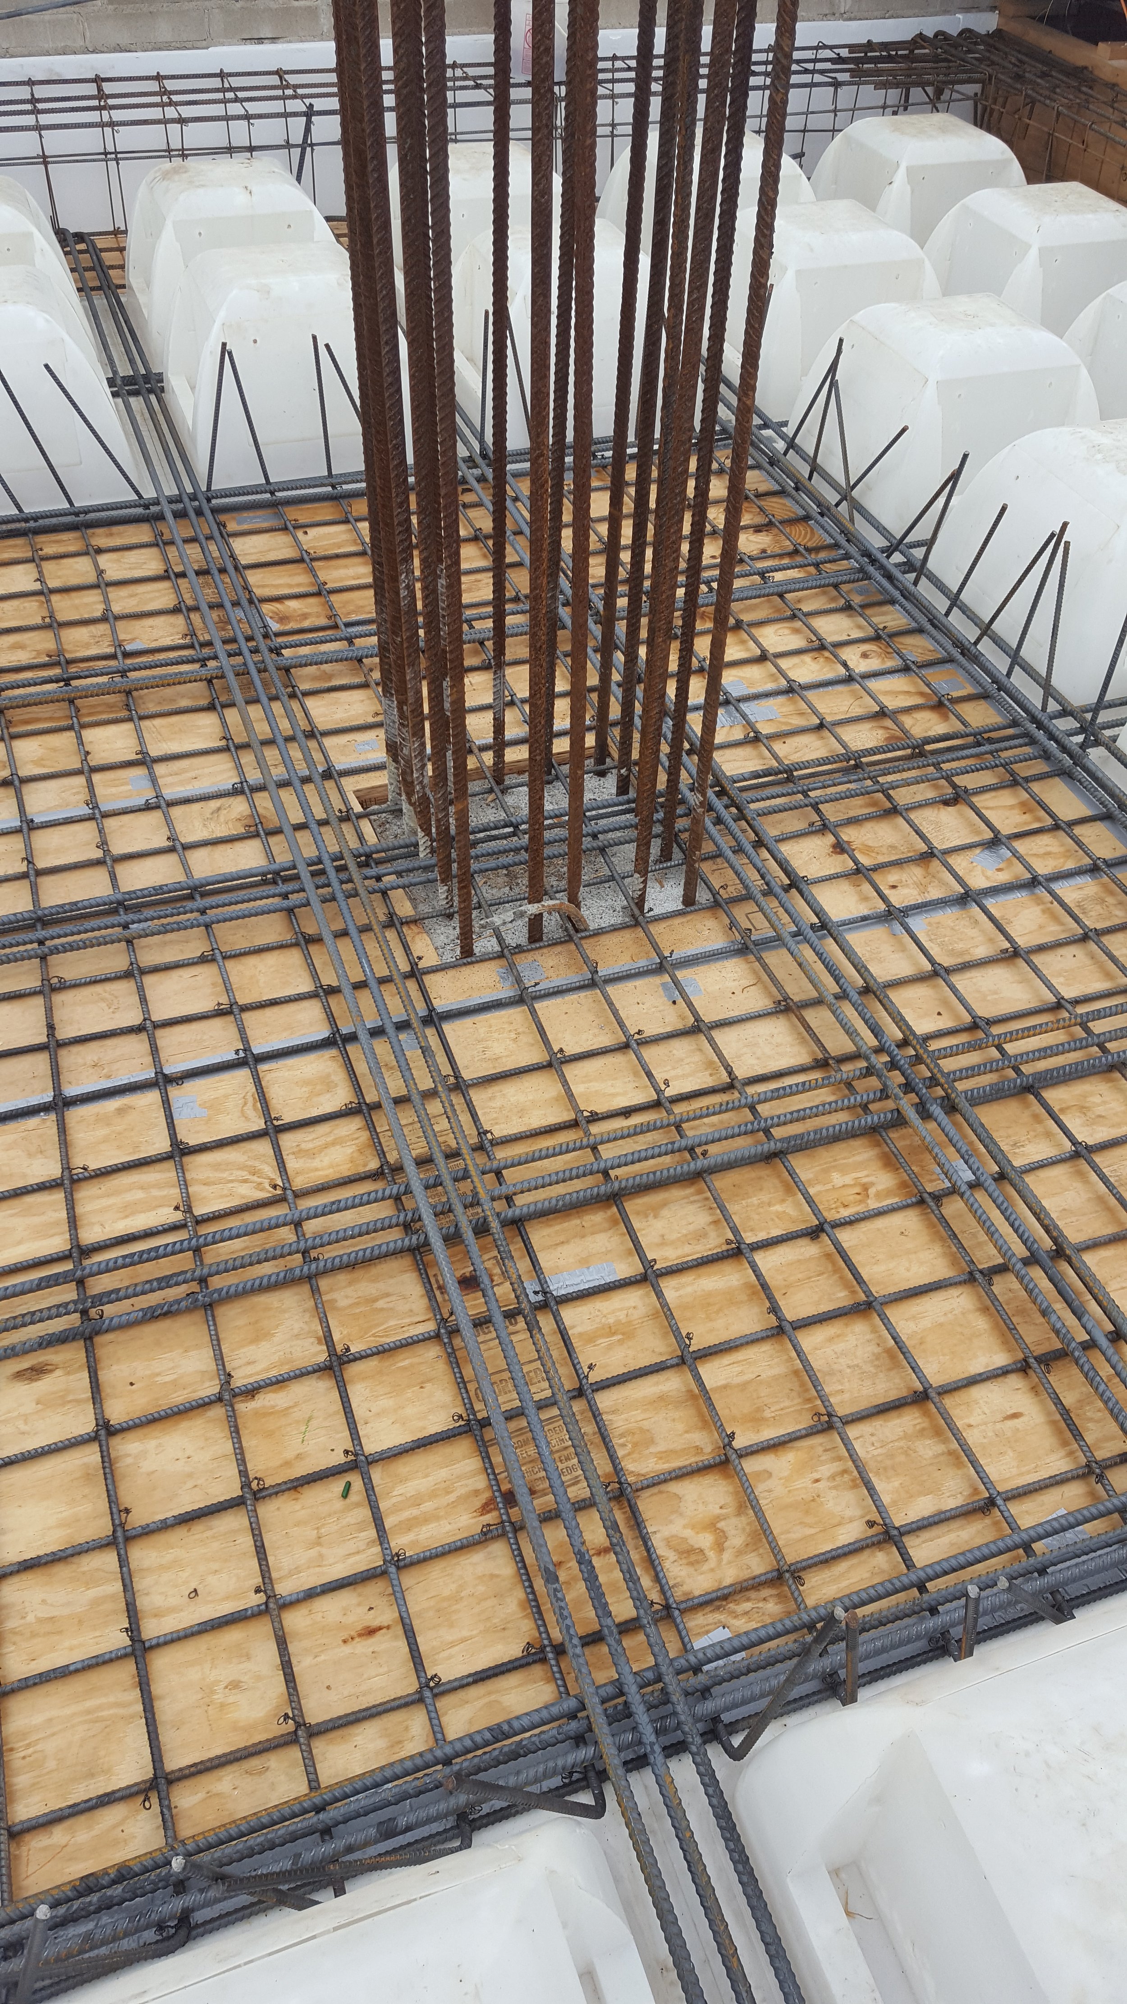
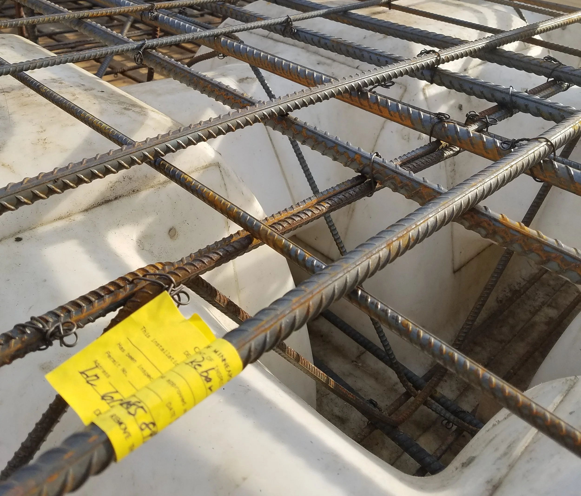
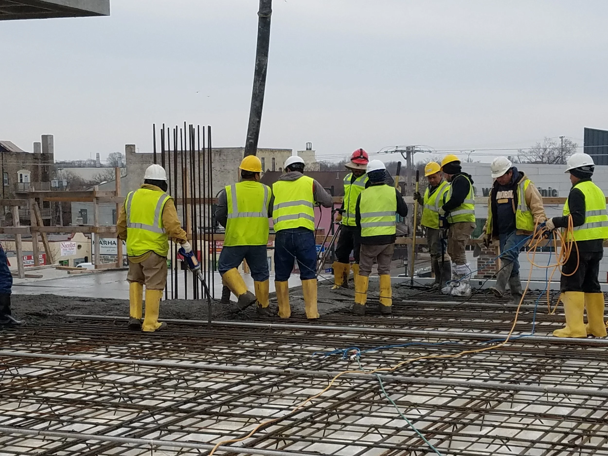
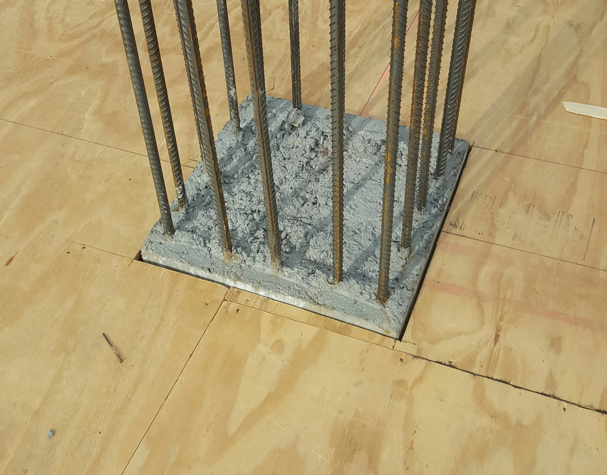
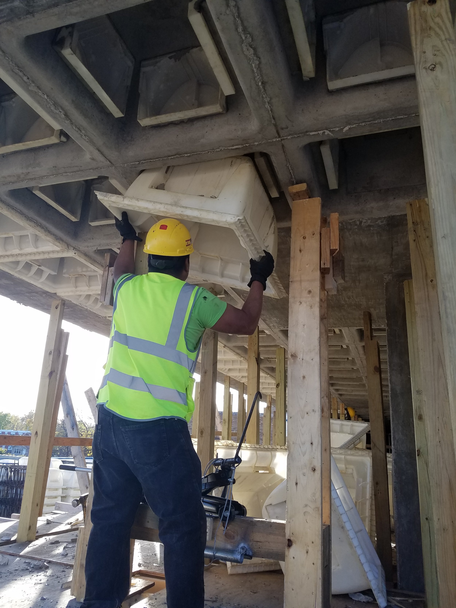
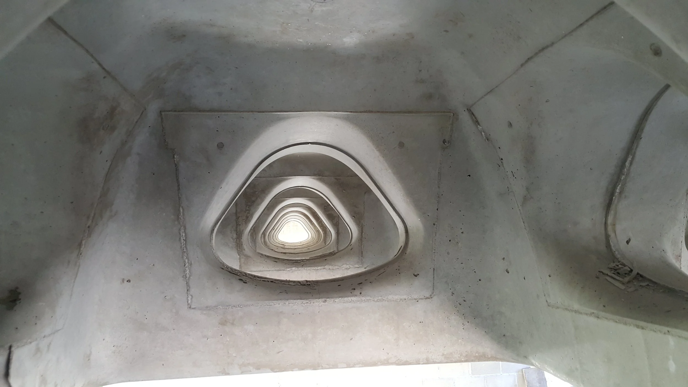
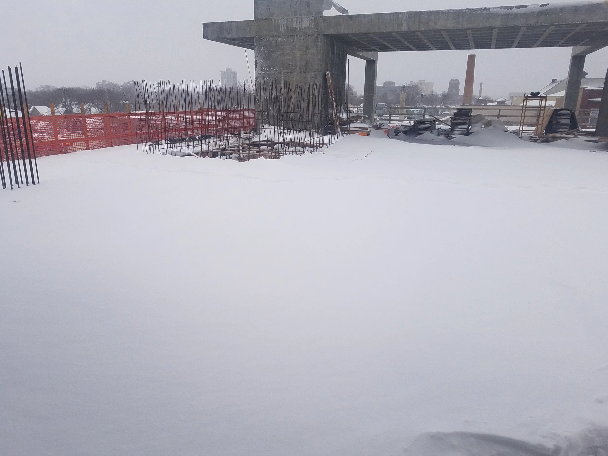
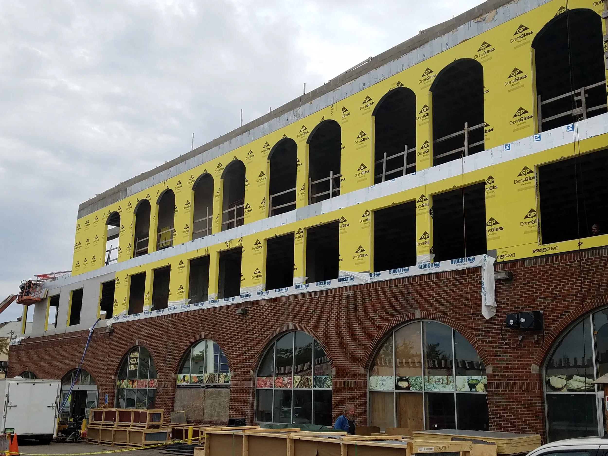
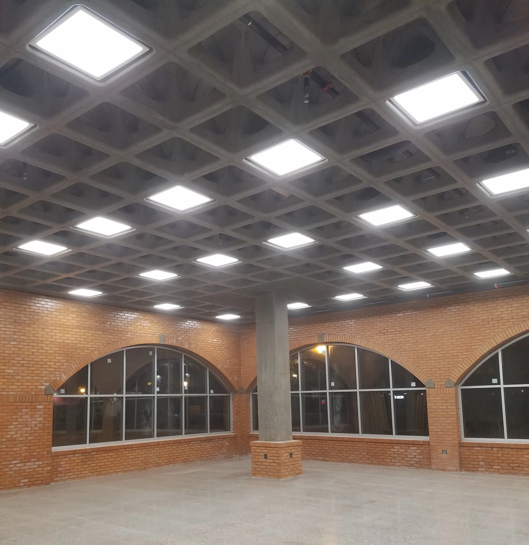
Marissa’s Reception Hall is a completed 36,000-square-foot event and hospitality complex integrating restaurants, a market, and a reception hall within a reinforced-concrete structure. Delivered by InGauge through an integrated design-build process, the project features an innovative open-rib waffle-slab system that allows transverse openings through the structural ribs. It represents the first known building application of this advanced floor-slab system in the United States, connecting original structural research with full-scale design and construction.
LOCATION
Minneapolis, Minnesota
STATUS
Completed
ROLE
Design-Builder
COMPANY
InGauge Engineering and Technology, Inc.